
Plans Submitted For Nine Apartments On Former Brooks And Ramparts Bar Site In Coleraine
Aug 20, 2026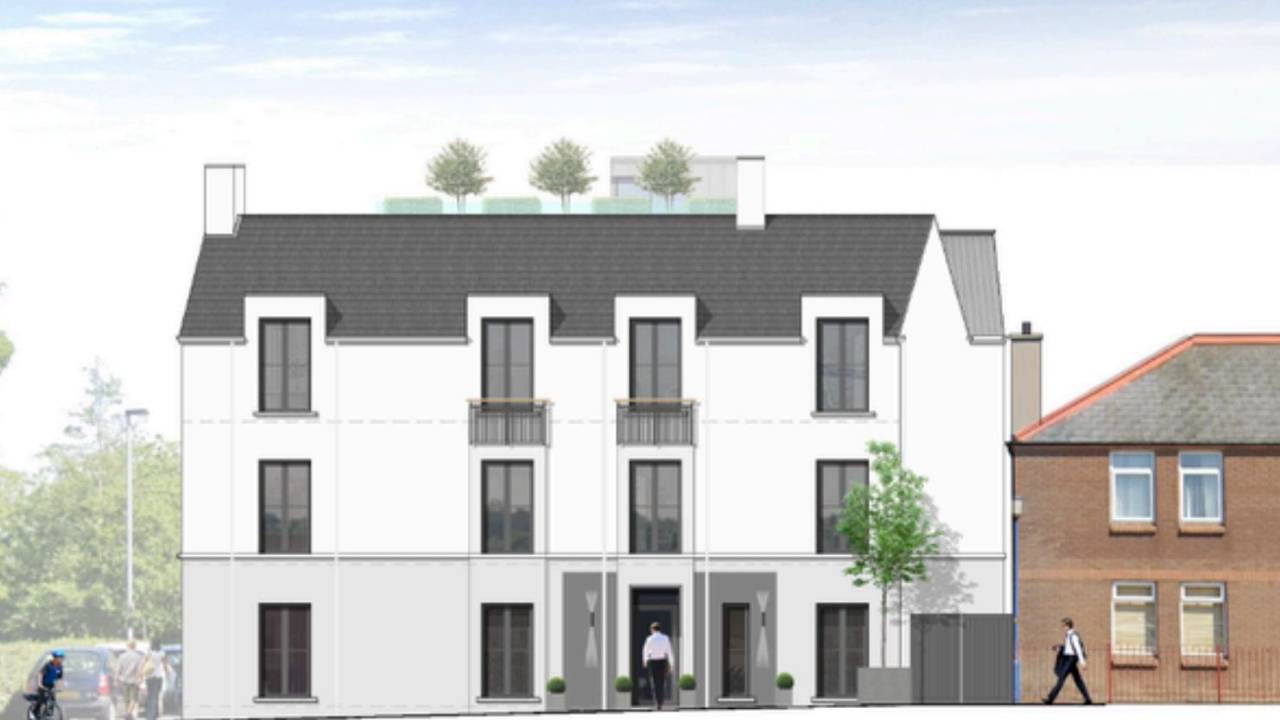
Plans to construct nine apartments on the site of the former Brooks and Ramparts Bar in Coleraine town centre have entered the public consultation period.
The proposed residential development is earmarked for 21 Park Street, at the corner of Park Street and Church Lane, on a prominent site which has remained vacant for around a decade.
The application proposes nine apartments comprising two four-person, two-bedroom apartments, three three-person, two-bedroom apartments and four one-person, one-bedroom apartments, together with associated site works.
A Design and Access Statement submitted in support of the application describes the proposal as the redevelopment of the vacant site for residential use.
The site will be familiar to many people in Coleraine as the former location of Ramparts, later known as Brooks.
The planning documents state that the site formerly hosted a public house which was damaged by fire in 2011. The building was subsequently demolished in 2016 for health and safety reasons, leaving the prominent town centre plot vacant.
It is currently surrounded by hoarding, which the applicant says is intended to improve public safety and discourage anti-social behaviour.
Previous plans for the site
The latest proposal is far from the first redevelopment plan to have been brought forward for 21 Park Street, with the site having an extensive planning history stretching back several decades.
Planning records contained within the Design and Access Statement show that permission was granted in 1984 for public authority housing on lands at 5-21 Park Street.
In 2006, approval was granted for a residential development comprising 12 apartments at 21 Park Street.
A further application followed in 2007, when permission was granted for a mixed retail and residential development at the Ramparts Bar comprising two retail units and nine apartments.
Following the fire, permission was granted in 2013 for the reinstatement of the fire-damaged public house. Those proposals included partial demolition, rebuilding first-floor walls, new external doors and windows, a new slate roof and an internal fit-out.
Another proposal was approved in 2016 for a mixed-use development incorporating ground-floor retail or office accommodation, with further office and ancillary accommodation at first-floor and roof level.
Most significantly, planning permission was granted in 2019 for a residential development of nine apartments on the site.
That approved scheme comprised four three-person/two-bedroom apartments, two two-person/one-bedroom apartments and three one-person/one-bedroom apartments, together with a bin store and associated works.
A further Section 54 application relating to conditions attached to that permission was subsequently granted, including changes concerning the completion of amenity areas and management arrangements for the communal rooftop terrace.
What is proposed now?
The latest scheme would see a three-storey apartment development constructed on the site.
As the land falls within the Coleraine Area of Townscape Character, the design of the building has been developed with the surrounding streetscape in mind.
The supporting documents describe the area as having a mixture of two and three-storey residential and commercial buildings, with much of Coleraine's architecture reflecting the Georgian and Victorian development of the town.
The applicant argues that the proposed three-storey building would therefore be compatible with the scale and massing of surrounding properties.
The development would feature a painted render finish and large windows, while the apartments have been arranged to maximise natural light.
One of the more distinctive elements of the scheme is a communal rooftop terrace for residents.
Plans show seating areas, artificial grass and planting across the rooftop space, while apartments one and three would also benefit from their own private outdoor seating areas at ground level.
No dedicated parking proposed
No on-site car parking would be provided as part of the development.
The applicant points to the site's town centre location and previous planning approvals as justification for the absence of dedicated parking.
The Design and Access Statement refers specifically to the nine-apartment scheme approved in 2019 and another nearby application at 4-10 Church Lane, arguing that previous decisions provide a precedent for residential development without in-curtilage parking in this location.
The documents also highlight the site's public transport connections. The nearest bus stop is stated to be approximately 400ft away, while Coleraine Bus Centre and railway station are both around 0.3 miles from the site.
Anderson Park is immediately nearby, while Church Street, the Diamond and Coleraine's main retail and commercial areas are within walking distance.
The applicant says the development has been designed to bring modern housing to a currently vacant town centre site while respecting the established character of the surrounding area.
The Design and Access Statement concludes that the scale, massing and appearance of the development are appropriate for its location and says the proposal would result in a "quality apartment block" in keeping with its surroundings.
The application is currently within the consultation period, allowing statutory consultees and members of the public an opportunity to make representations before a decision is taken on whether planning permission should be granted.
Stay connected with news and updates!
Join our mailing list to receive the latest news and updates from our team.
Don't worry, your information will not be shared.
We hate SPAM. We will never sell your information, for any reason.