
Plans Approved For Transformation Of Ulster University’s Coleraine Campus
Sep 03, 2026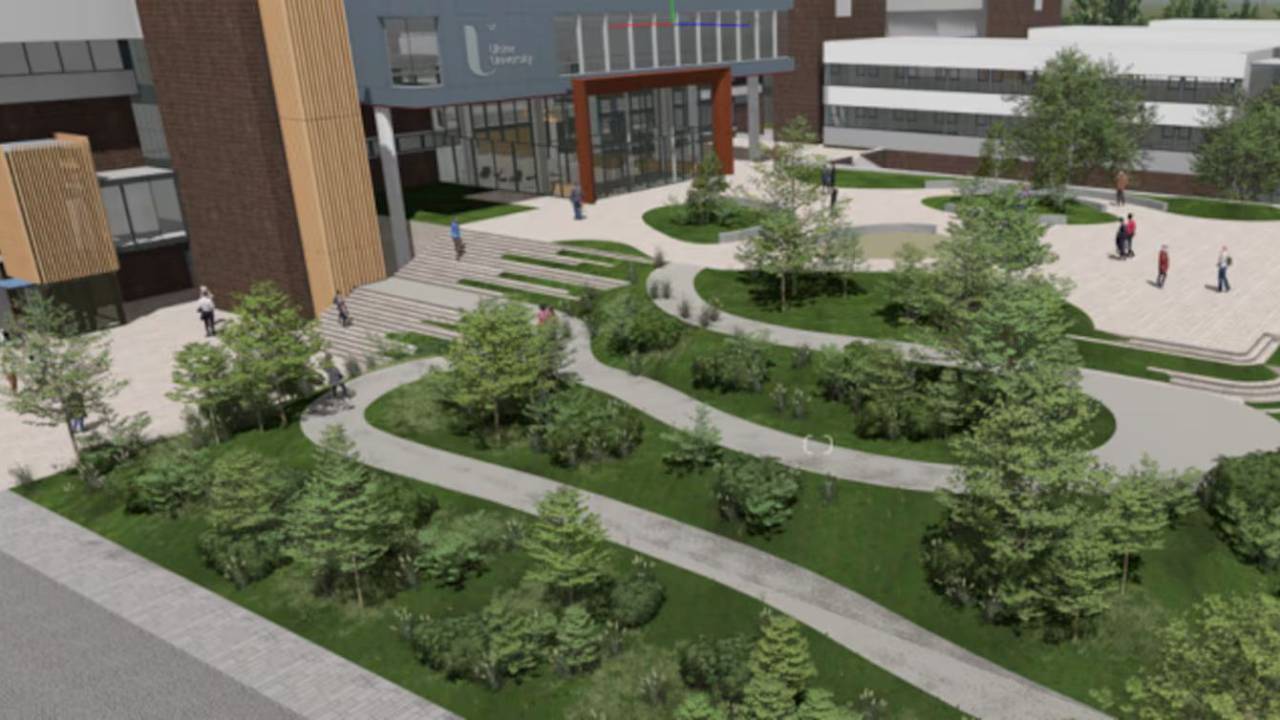
Planning permission has been granted for improvement works at Ulster University’s Coleraine campus, including the demolition of its prominent 10-storey tower block and changes to the main entrance and surrounding public realm.
The proposals are aimed at creating what planning documents describe as an “enhanced arrival experience” for students, staff and visitors to the campus.
The application, which was submitted last year, includes the demolition of the existing university office tower, relocation of a flue and an extension to the main entrance lobby.
It also provides for the reconfiguration of internal roads and car parking alongside a range of public realm improvements.
Plans include new soft and hard landscaping, planting, pathways, an accessible lift, water feature, bicycle stands and seating areas.
An accompanying planning statement said the proposals form part of an “extant campus masterplan strategy” for the Coleraine site.
Central to the project will be an extension to the main entrance lobby, linking it with a feature entrance portal intended to provide a “clear and distinctive ‘front door’ to the campus”.
A glass-enclosed external lift is also proposed, alongside changes to the existing podium area using what the documents describe as “organic shapes reflecting the surrounding natural landscape setting of the campus”.
The existing roundabout and drop-off area will be replaced by a new open plaza.
Planning documents said the space could be used for freshers’ and careers fairs, graduate orientation and temporary stages.
Existing podium steps are to be replaced with curved planted terraces incorporating seating overlooking the plaza.
An amphitheatre for outdoor learning is also planned for an area of the site identified as receiving the most sunlight.
Grass and wildflower planting is proposed throughout the site, with the planning statement saying this would provide “a balance between biodiversity and amenity”.
The revitalisation project is focused on “modernising the campus environment and enhancing student and staff experiences”, while providing the Coleraine campus with an “enhanced arrival experience”.
The 10-storey tower block earmarked for demolition dates from the 1970s.
Documents submitted as part of the application said the building had “significantly exceeded its design life” and would require extensive refurbishment if retained.
This would include structural repairs, replacement building services and thermal upgrades aimed at reducing energy use.
Feasibility studies also found that the dimensions of the building's internal spaces were unsuitable for modern university requirements.
The planning statement said: “Feasibility studies have shown that the internal space dimensionally is unfit for modern university space uses, pedagogies and connectivity requirements.”
It added that the planning application sought to address these “fundamental access and redundant building challenges”.
Stay connected with news and updates!
Join our mailing list to receive the latest news and updates from our team.
Don't worry, your information will not be shared.
We hate SPAM. We will never sell your information, for any reason.